We have compiled a list of manufacturers, distributors, product information, reference prices, and rankings for 3D CAD.
ipros is IPROS GMS ・ IPROS One of the largest technical database sites in Japan that collects information on.

3D CAD(建設) - List of Manufacturers, Suppliers, Companies and Products | IPROS GMS

Last Updated: Aggregation Period:Sep 16, 2026~Oct 13, 2026
This ranking is based on the number of page views on our site.

3D CAD Product List

1~30 item / All 54 items

Displayed results

What is the digital twin that holds the key to construction DX? An explanation of the benefits of BIM collaboration.

We are offering materials that explain the role of 'Digital Twin', which is gaining attention in the construction industry, and the benefits of the integration of Digital Twin and BIM!

Have you ever heard the term "digital twin"? The digital twin, which creates a complete digital replica of real-world objects, is gaining global attention, particularly in the manufacturing and construction industries. This document provides a clear explanation of the concept of digital twins, their role in the construction industry, and the benefits of integrating digital twins with BIM, among other noteworthy backgrounds. If you are interested in industry reforms such as construction DX, please read on. [Contents (excerpt)] ■ Diverse applications of digital twins ■ Digital twins and the construction industry ■ BIM and digital twins are a perfect match ■ Benefits of digital twins *For more details, please download the PDF or feel free to contact us.

Added to bookmarks

Bookmarks list

Bookmark has been removed

Bookmarks list

You can't add any more bookmarks

By registering as a member, you can increase the number of bookmarks you can save and organize them with labels.

Free membership registration

[Tekla Structures Domestic Utilization Case] Shobutani Co., Ltd.

A case study utilizing Tekla Structures was featured in the "Nikkankensetsu Tsushin Shimbun."

On May 31, 2023, our customer's case study was featured in the BIM special edition of the "Daily Construction Communication Newspaper." "Standardization within the Company using Tekla" Shobutani Co., Ltd., a steel fabricator, is recognized as a pioneering company with nearly 20 years of experience in implementing Tekla. In the published article, they shared their journey with Tekla and their future outlook. Please take a look. (If the PDF button is not displayed) ⇩ The catalog can be downloaded from the special site below ⇩

  • antenna
  • 2D CAD Construction
  • 3D CAD
  • 3D CAD

Added to bookmarks

Bookmarks list

Bookmark has been removed

Bookmarks list

You can't add any more bookmarks

By registering as a member, you can increase the number of bookmarks you can save and organize them with labels.

Free membership registration

[BIM Software Implementation Case Study] Amaar Bakke

Reducing issues in the pre-construction phase! One of the largest environmental projects in Europe utilizing BIM.

The new plant "Amar Bakke," aimed at waste incineration and energy recovery, has replaced the Amar incinerator, which had been in use for 40 years until 2017, and features ski slopes and a climbing wall. The Danish engineering company Moe A/S was responsible for the planning of the structure and the management of the Amar Bakke project. Utilizing "Tekla Structures," they detailed the modeling from rivets to bolts, and also used it for generating quantity specifications, bid lists, order catalogs, and construction management. This product is consistently used daily by a drafting and modeling team of 3 to 6 people, while structural engineers check intricate details within the model and take measurements, sharing the model with other project stakeholders for collaboration. *For more details, please refer to the PDF materials or feel free to contact us. (If the PDF button is not displayed) ⇩ The catalog can be downloaded from the special website below ⇩

  • Other CAD related software
  • antenna
  • 2D CAD Construction
  • 3D CAD

Added to bookmarks

Bookmarks list

Bookmark has been removed

Bookmarks list

You can't add any more bookmarks

By registering as a member, you can increase the number of bookmarks you can save and organize them with labels.

Free membership registration

[BIM Software Implementation Case Study] Sutter Medical Center

Dramatically reduce on-site errors with a single 3D model! Reduce time and costs with BIM technology!

Sutter Medical Center, located in Castro Valley, California, had a schedule that was 30% shorter than comparable healthcare projects in California. This required the introduction of construction principles and technologies from lean production methods, such as BIM. "Tekla Structures" is one of the tools that enabled the integration of Harris Rebar into this process. By using Tekla, it became possible to quickly and accurately identify design and constructability issues and discrepancies, as well as to communicate with other contractors. *For more details, please refer to the PDF materials or feel free to contact us. (If the PDF button is not displayed) ⇩ The catalog can be downloaded from the special website below ⇩

  • Software (middle, driver, security, etc.)
  • 3D CAD
  • 3D CAD

Added to bookmarks

Bookmarks list

Bookmark has been removed

Bookmarks list

You can't add any more bookmarks

By registering as a member, you can increase the number of bookmarks you can save and organize them with labels.

Free membership registration

[BIM Software Implementation Case Study] Tampere Deck Arena

Utilizing BIM in all designs! A case of a unique activity complex located above the railway in the city center.

The Tampere Deck Arena project is part of a large-scale development taking place around the central station of Finland's third-largest city. The construction of a unique activity complex that has emerged above the railway tracks in downtown Tampere was a highly unusual and challenging project even on an international level. The scale of construction, the complexity arising from various design requirements, the number of stakeholders involved, and overlapping responsibilities were challenges for the project, but these issues were resolved by combining various BIM models. One of the challenges faced by the designers was the coordination of interference issues that would have been unmanageable without the use of BIM for a project of this scale. By utilizing BIM, adjustments to the structures around the railway tracks and the positioning of ceilings and equipment were carried out without any problems. A large number of engineers participated in this project, and advanced BIM software was helpful when explaining construction decisions. Additionally, the use of BIM software allowed designers and other project stakeholders to focus on key tasks such as design and project management.

  • 3D CAD
  • 2D CAD Construction
  • antenna
  • 3D CAD

Added to bookmarks

Bookmarks list

Bookmark has been removed

Bookmarks list

You can't add any more bookmarks

By registering as a member, you can increase the number of bookmarks you can save and organize them with labels.

Free membership registration

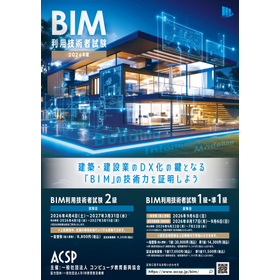
BIM Utilization Technician Examination

The key to the digital transformation of the architecture and construction industry is "BIM." It is a certification exam system that proves your "BIM skills"!

It is necessary to systematize BIM technology and knowledge and visualize what knowledge and skills companies seek when acquiring BIM personnel, which calls for the use of a certification system. Let's prove your "BIM capability" with the "BIM Utilization Technician Examination," which evaluates both BIM knowledge and skills.

  • 2D CAD Construction
  • 3D CAD
  • 3D CAD

Added to bookmarks

Bookmarks list

Bookmark has been removed

Bookmarks list

You can't add any more bookmarks

By registering as a member, you can increase the number of bookmarks you can save and organize them with labels.

Free membership registration

BIM Software [Revit] User Case Vol. 9

Smooth processes through BIM utilization! What does Maeda Corporation envision for the future of maintenance management?

We would like to introduce a case study of how Maeda Corporation utilized Autodesk's BIM software "Revit." <Overview> Maeda Corporation has undertaken numerous large-scale projects, including high-rise condominiums, dams, and underwater tunnels. Celebrating its 100th anniversary in 2019, the company aims to become a comprehensive infrastructure service provider that integrates contracting and non-contracting businesses. To improve productivity, there is growing anticipation for the use of BIM in maintenance management, in addition to design and construction; however, the utilization of BIM in this area has been somewhat sluggish. How has the company leveraged BIM to address the challenges in maintenance management and streamline processes? <Implementation Results> Please check the PDF document for more details.

  • 3D CAD
  • 2D CAD Construction
  • Other CAD related software
  • 3D CAD

Added to bookmarks

Bookmarks list

Bookmark has been removed

Bookmarks list

You can't add any more bookmarks

By registering as a member, you can increase the number of bookmarks you can save and organize them with labels.

Free membership registration

[BIM Software Implementation Case] Linnanmaki Amusement Park

Modeling the foundation and ride facilities of a roller coaster, and constructing it between existing attractions!

The roller coaster at Linnanmäki Amusement Park in Helsinki, Finland, began construction in 2018 and was completed in 2019. The project was agreed to be carried out during the amusement park's off-peak season, so the demolition work started after the summer peak season and the attraction needed to be completed before the following summer. Ensuring sufficient distance from existing structures and facilities was a major challenge in determining the shape of the roller coaster, and the varying landscape due to height was also a consideration in designing the foundation. The contractor conducted extensive laser scanning of the bedrock surface at the construction site, and this information was used in the design of the foundation for excavation and the installation of stress anchors. "Tekla Structures" can incorporate laser-scanned terrain data, allowing for the design of the foundation that secures the rails based on that data. *For more details, please refer to the PDF materials or feel free to contact us. (If the PDF button is not displayed) ⇩The catalog can be downloaded from the special site below⇩

  • 3D CAD
  • 2D CAD Construction
  • Modeler
  • 3D CAD

Added to bookmarks

Bookmarks list

Bookmark has been removed

Bookmarks list

You can't add any more bookmarks

By registering as a member, you can increase the number of bookmarks you can save and organize them with labels.

Free membership registration

[BIM Software Implementation Case Study] Metropolitan Bus Terminal

All 3D models, including documents such as production drawings and work processes, are created using Tekla Structures!

The Integrated Transport Center is the largest investment project of the Lublin city government, and as part of this, the contractor Budimex has constructed a new bus station along with the reconstruction of the transport system. The company responsible for this impressive steel structure is Mostostal Kraków. The highlight of this project, the Lublin Metropolitan Bus Terminal's roof, is a representative landmark of Lublin, with the weight of the steel columns and truss sections with crowns totaling approximately 1550 tons. Its artistic appearance is composed of precise processing techniques and complex welding. MTA Engineering was responsible for the structural calculations, and the design engineering department of Mostostal Kraków led the detailed design work. The station's roof was designed as a spatial structure, supported by diagonal columns. All 3D models, including production drawings and work process documents, were created using Tekla Structures.

  • 3D CAD
  • 2D CAD Construction
  • antenna
  • 3D CAD

Added to bookmarks

Bookmarks list

Bookmark has been removed

Bookmarks list

You can't add any more bookmarks

By registering as a member, you can increase the number of bookmarks you can save and organize them with labels.

Free membership registration

[BIM Software Implementation Case Study] West Terminal 2 Project

Achieving high-difficulty construction in a short period! A case study of executing a project using BIM.

West Terminal 2 is a new ferry passenger terminal in Helsinki, Finland, completed in March 2017. The new terminal was designed with a focus on functionality to ensure smooth and efficient boarding and disembarking for passengers. Many stakeholders utilized BIM throughout the project, from design to manufacturing and construction, in pursuit of design and quality. BIM software was introduced for design, structure, and equipment design, and "Tekla Structures" was adopted for the design of the building, which features a geometric design including a curved roof, sloped canopies and facades, and tall glass walls. BIM is not only an excellent tool for adjusting various design requirements and achieving complex construction within a short timeframe, but the client also appreciates that it helped deepen the understanding of the design. *For more details, please refer to the PDF materials or feel free to contact us. (If the PDF button is not displayed) ⇩ The catalog can be downloaded from the special website below ⇩

  • Other CAD related software
  • 2D CAD Construction
  • 3D CAD
  • 3D CAD

Added to bookmarks

Bookmarks list

Bookmark has been removed

Bookmarks list

You can't add any more bookmarks

By registering as a member, you can increase the number of bookmarks you can save and organize them with labels.

Free membership registration

[Domestic Utilization Case Studies] Steel Frame Detailed Modeling

A case study utilizing Tekla Structures for steel detailing modeling has been published in the "Nikkankensetsu Tsushin Shimbun."

By downloading the PDF, you can view the catalog for the structural BIM software 'Tekla Structures' (Steel Detail Modeling) and case study articles on its use in Japan. (If the PDF button is not displayed) ⇩ Case study articles can be downloaded from the special site below ⇩

  • 3D CAD
  • antenna
  • 2D CAD Construction
  • 3D CAD

Added to bookmarks

Bookmarks list

Bookmark has been removed

Bookmarks list

You can't add any more bookmarks

By registering as a member, you can increase the number of bookmarks you can save and organize them with labels.

Free membership registration

BIM compatible. Free 3D CAD seminar for the construction, equipment, and plant industries.

We introduced 3D CAD for efficiency, but the workload keeps increasing... Many companies share the same concern. Shall we unravel this contradiction?

Are you facing problems like these? - I introduced 2D CAD because I couldn't create drawings with 3D CAD. - Every time I modify the 3D data, I have to update the drawings, which is a hassle. I can't keep up with the revisions. - There are many missed or incorrect modifications in the drawings, so I'm managing to get by with 'on-site adjustments.' The BIM-compatible 3D CAD system 'TopSolid’Design7' that we will introduce in this seminar solves the issues faced by the construction, equipment, and plant industries. - It can handle the entire workflow from planning and design to the creation of construction drawings within a single system. - The 3D data and 2D drawings are linked, so when there are design changes, you only need to modify the 3D data, and all drawings will be automatically updated, eliminating mistakes and omissions, significantly improving productivity. - It is compatible with BIM, the industry-standard format, allowing you to share 3D data with partner companies.

Added to bookmarks

Bookmarks list

Bookmark has been removed

Bookmarks list

You can't add any more bookmarks

By registering as a member, you can increase the number of bookmarks you can save and organize them with labels.

Free membership registration

Productivity of Steel Frame Fabrication Evolving with BIM: Structural BIM Software

◆ Improvement of productivity, integration with automatic processing machines and assembly robots for steel frame production ◆ 3D software 'Tekla Structures'

"Tekla Structures" is a BIM software for structural detailing. By utilizing the detailed and accurate 3D models of Tekla Structures, which are modeled to a construction-ready level, unexpected costs and rework can be minimized, optimizing the entire process and enabling the realization of more profitable projects. The BIM models of Tekla software facilitate collaboration in design, fabrication, and site management, improving workflows not only in the office but also on construction sites. [Other Features] - Integrated management of all structural information from basic design to detailed design, estimation, production management, and construction on a 3D model, regardless of material or structural type. - Automatic generation of drawings, reports, and NC data from the model, allowing for reduced design time, quick and flexible responses to design changes, and the elimination of drawing inconsistencies. - Excellent operability with a GUI and graphic processing that comply with Windows standards, enabling the rapid generation of 3D models. (If the PDF button is not displayed) ⇩ The catalog can be downloaded from the special website below ⇩

Added to bookmarks

Bookmarks list

Bookmark has been removed

Bookmarks list

You can't add any more bookmarks

By registering as a member, you can increase the number of bookmarks you can save and organize them with labels.

Free membership registration

[Tekla Structures Domestic Case Study] Takenaka Corporation

A case study utilizing Tekla Structures was published in the "Daily Construction Communication News."

In the November 29, 2024 issue of the "Daily Construction Communication Newspaper," a case study from our client was featured. "First in Japan to Apply 'Approval Within BIM Model'" The major general contractor, Takenaka Corporation, has completely eliminated traditional 2D detailed drawings and was the first in Japan to apply "Approval Within BIM Model." "We accomplished everything with the Tekla model instead of creating detailed drawings. The approval process has been shortened for both the general contractor and the steel fabricator due to the approval within the model, leading to a reduction in the creation of detailed drawings," they discussed the effects. For more details on this initiative that overturns the conventional wisdom of "not relying on drawings," please check out the article.

Added to bookmarks

Bookmarks list

Bookmark has been removed

Bookmarks list

You can't add any more bookmarks

By registering as a member, you can increase the number of bookmarks you can save and organize them with labels.

Free membership registration

[BIM Software Implementation Case Study] Santiago International Airport

The production drawings are generated directly from the Tekla model! This ensures the management and improvement of production quality and safety.

VINCI Construction Grands Projets, in collaboration with Astaldi, is overseeing the conceptual design and construction of the expansion project at Santiago International Airport in Santiago, Chile. The conceptual design began in 2015, and the construction phase, which started in June 2016, had to be completed by the end of 2020. Since this project is designed based on strict seismic standards, adapting the structure to meet these requirements has been a significant challenge. To address this, collaboration tools such as "Tekla" and "Tekla BIMsight" were used. Thanks to the ability to create highly detailed models, adjustments can be made with certainty. *For more details, please refer to the PDF materials or feel free to contact us. (If the PDF button is not displayed) ⇩ The catalog can be downloaded from the special website below ⇩

  • 2D CAD Construction
  • 3D CAD

Added to bookmarks

Bookmarks list

Bookmark has been removed

Bookmarks list

You can't add any more bookmarks

By registering as a member, you can increase the number of bookmarks you can save and organize them with labels.

Free membership registration

BIM Software [Revit] User Case Vol. 11

Improving productivity through BIM/CIM collaboration. Maintaining good performance even during the COVID-19 pandemic.

We would like to introduce a case study of how Waskita Karya, a major state-owned construction company in Indonesia, utilized Autodesk's BIM software "Revit." <Overview> Waskita Karya plays a crucial role in infrastructure development in Indonesia. Under the vision of "aiming to be a sustainable and reliable construction company," they have implemented Autodesk's BIM/CIM solutions to drive digital transformation. We will present examples of how they have efficiently conducted operations even during the COVID-19 pandemic. <Implementation Results> Please refer to the PDF document for more details.

  • 2D CAD Construction
  • 3D CAD
  • Other CAD related software
  • 3D CAD

Added to bookmarks

Bookmarks list

Bookmark has been removed

Bookmarks list

You can't add any more bookmarks

By registering as a member, you can increase the number of bookmarks you can save and organize them with labels.

Free membership registration

Domestic Utilization Case Studies: Detailed Modeling of Concrete

A case study utilizing Tekla Structures for detailed concrete modeling has been published in the "Daily Construction Communication News."

By downloading the PDF, you can view the catalog for the structural BIM software 'Tekla Structures' <Concrete Detailing Modeling> and case study articles on its use in Japan. (If the PDF button is not displayed) ⇩ You can download the case study articles from the special site below ⇩

  • 3D CAD
  • 2D CAD Construction
  • antenna
  • 3D CAD

Added to bookmarks

Bookmarks list

Bookmark has been removed

Bookmarks list

You can't add any more bookmarks

By registering as a member, you can increase the number of bookmarks you can save and organize them with labels.

Free membership registration

[BIM Software Implementation Case] HelsinkiGramofoni

Eliminate mistakes and unnecessary waste! You can easily visualize usable locations in a spot!

Helsinki Gramofoni is a residential building made of precast concrete structures, supported by a footing foundation on a 5/6-story ground. The construction company Skanska has begun to realize that models from a different design sector are very useful. For example, "Tekla Structures" was used for site management and schedule management. "The company was seeking reliable construction management and effective schedule management, as well as a way to eliminate inconsistencies and mistakes from design. Building Information Modeling provides undeniable benefits in this regard," said the company's development director. *For more details, please refer to the PDF materials or feel free to contact us. (If the PDF button is not displayed) ⇩The catalog can be downloaded from the special site below⇩

  • 3D CAD
  • 2D CAD Construction
  • Modeler
  • 3D CAD

Added to bookmarks

Bookmarks list

Bookmark has been removed

Bookmarks list

You can't add any more bookmarks

By registering as a member, you can increase the number of bookmarks you can save and organize them with labels.

Free membership registration

BIM-compatible 3D CAD system for the construction, equipment, and plant industries.

Achieving a seamless process from design to construction drawing creation! Also compatible with large-scale assemblies.

In the construction industry, tools such as CAD and CG systems have become widespread to improve the efficiency of individual tasks. However, many companies have not implemented systems to comprehensively streamline the entire process from planning and design to the creation of construction drawings. The TopSolid series is a system developed to solve the problems faced in manufacturing and to comprehensively enhance the efficiency of the entire workflow. TopSolid’Design 7 is a BIM-compatible 3D design support system that allows designers to handle the entire process from planning and design to the creation of construction drawings without division of labor. Additionally, by unifying the entire workflow of a project into "one engineering database," collaborative tasks can be carried out seamlessly and efficiently. *We also offer a "CAD Seminar for the Construction, Equipment, and Plant Industry" for designers. For more details, please refer to the PDF materials or feel free to contact us.

Added to bookmarks

Bookmarks list

Bookmark has been removed

Bookmarks list

You can't add any more bookmarks

By registering as a member, you can increase the number of bookmarks you can save and organize them with labels.

Free membership registration

3D CAD system "BIM compatible for the construction, equipment, and plant industries"

Bringing significant results to overall management! A tool for management! 3D CAD system TopSolid.

In the construction industry, tools such as CAD and CG systems have become widespread to improve the efficiency of individual tasks. However, many companies have not implemented systems to comprehensively streamline the entire process from planning and design to the creation of construction drawings. The TopSolid series is a system developed to solve the problems faced in manufacturing and to comprehensively enhance the efficiency of the entire workflow. TopSolid’Design 7 is a BIM-compatible 3D design support system that allows designers to handle the entire process from planning and design to the creation of construction drawings without division of labor. Additionally, by unifying the series of tasks until a project is completed into "one engineering database," it becomes possible to carry out team-based work seamlessly and efficiently. *We also offer a "CAD seminar for the construction, equipment, and plant industries." 【TopSolidDesign Features】 ■ Perfect CAD tool ■ Easy to use, easy to learn ■ Overwhelming processing speed ■ Built-in PDM ■ Support for various assembly designs

Added to bookmarks

Bookmarks list

Bookmark has been removed

Bookmarks list

You can't add any more bookmarks

By registering as a member, you can increase the number of bookmarks you can save and organize them with labels.

Free membership registration

[BIM Software Implementation Case Study] Bjelgste Office Building

We combine traditional building materials like wood with modern design and manufacturing techniques!

"Birgstad Financial Park" was constructed as an office building for SpareBank 1 in Stavanger, Norway. The above-ground structure uses wood (a natural, renewable, and locally sourced material) as the primary load-bearing element. The floors are made of cross-laminated timber panels, supported by laminated beams and columns. The main wooden components are designed with strength in mind, and through high-precision processing, most of the wood can be directly joined without the use of metal fasteners, thereby shortening the construction process. Thanks to the advanced modeling technology of "Tekla Structures," the beams not only achieve aesthetic beauty but also meet practical requirements. *For more details, please refer to the PDF document or feel free to contact us. (If the PDF button is not displayed) ⇩ The catalog can be downloaded from the special website below ⇩

  • 3D CAD
  • antenna
  • 2D CAD Construction
  • 3D CAD

Added to bookmarks

Bookmarks list

Bookmark has been removed

Bookmarks list

You can't add any more bookmarks

By registering as a member, you can increase the number of bookmarks you can save and organize them with labels.

Free membership registration

[BIM Software Implementation Case Study] New National Football Stadium in Slovakia

The stability of the roof structure of the entire stand is ensured by braces arranged in a truss pattern!

The new national soccer stadium, "Tehelné Pole Stadium," is a project with the largest investment level in the modernization of Slovakia's soccer stadiums to date. The new stadium is being built on the site of the old Tehelné Pole Stadium, maintaining the surrounding environment. The stands feature a cantilever roof made of membrane structure, a cutting-edge technique, which covers the entire stand to provide shade and protect against inclement weather. This cantilever roof is composed of a truss structure, with individual components supported by reinforced concrete foundations. The construction of this new stadium has become a unique and highly challenging project in terms of its distinctive shape and structural complexity. *For more details, please refer to the PDF materials or feel free to contact us. (If the PDF button is not displayed) ⇩ The catalog can be downloaded from the special website below ⇩

  • 3D CAD
  • Modeler
  • 2D CAD Construction
  • 3D CAD

Added to bookmarks

Bookmarks list

Bookmark has been removed

Bookmarks list

You can't add any more bookmarks

By registering as a member, you can increase the number of bookmarks you can save and organize them with labels.

Free membership registration

[BIM Software Implementation Case] Brominmaki Wastewater Treatment Facility

Structural design is carried out entirely based on BIM! We will introduce a case that achieved the management of a vast amount of data.

The new wastewater treatment facility being constructed in Blominmäki, Espoo, Finland, has a high processing capacity and can remove 99% of phosphorus from water. This facility, which has buildings and storage tanks installed on a site of over 10 hectares, utilizes Nordic construction methods for underground excavation. The project is diverse and presents many challenges, while also featuring a very interesting design. The biggest challenge has been managing the vast amount of data handled in the project. The design employs numerous modeling software, including "Tekla Structures" and "Trimble Connect." Additionally, all structural design is carried out based on BIM and is modeled in greater detail than the level of detail (LOD) specified by Finland's COBIM. *For more details, please refer to the PDF materials or feel free to contact us. (If the PDF button is not displayed) ⇩ The catalog can be downloaded from the special website below ⇩

  • 2D CAD Construction
  • 3D CAD
  • Modeler
  • 3D CAD

Added to bookmarks

Bookmarks list

Bookmark has been removed

Bookmarks list

You can't add any more bookmarks

By registering as a member, you can increase the number of bookmarks you can save and organize them with labels.

Free membership registration

[BIM Software Implementation Case] UAE Pavilion at the Dubai International Expo

Completing the project through collaboration! Introducing case studies of implementation in commercial facility construction.

The National Media Council of the United Arab Emirates adopted the design proposal by architect Santiago Calatrava for the UAE Pavilion at the 2020 Dubai International Expo. In July 2017, Arabtec Construction, a 100% subsidiary of Arabtec Holding, which is responsible for infrastructure development, won the construction contract for the pavilion. Despite facing various challenges, including a very tight deadline and the fact that all major rib materials were cambered, we received positive feedback stating, "Thanks to Tekla Structures and Tekla BIMsight, we were able to complete the project while collaborating effectively." [Challenges] ■ Very tight deadline ■ Composed mostly of beams joined with special specifications ■ All major rib materials are cambered *For more details, please refer to the PDF document or feel free to contact us. (If the PDF button is not displayed) ⇩The catalog can be downloaded from the special website below⇩

  • 2D CAD Construction
  • 3D CAD
  • Modeler
  • 3D CAD

Added to bookmarks

Bookmarks list

Bookmark has been removed

Bookmarks list

You can't add any more bookmarks

By registering as a member, you can increase the number of bookmarks you can save and organize them with labels.

Free membership registration

BIM tools for architecture, civil engineering, and construction execution [AEC Collection]

Reduce construction costs with BIM and enhance productivity and competitiveness - Let's start with Revit.

◆What is the AEC Collection? The AEC Collection is a group of products offered by Autodesk, a company well-known for AutoCAD. Centered around the BIM software Revit, it provides several essential software tools for projects, including 2D CAD and 3D CAD, at an affordable price. As the name "Architecture, Engineering & Construction Collection" suggests, one of its attractions is the wide range of applications, covering civil engineering, architecture, facilities, structures, construction, and related manufacturing fields. It is also effective in scenarios requiring simulation and visualization. ◆Benefits of Using the AEC Collection - Projects can be visualized with BIM models Quick responses to planning, multiple proposals, and revisions are facilitated, promoting consensus. - Improved understanding of projects and decision-making Utilizing mobile devices makes communication even easier. - Original data can be shared both internally and externally In addition to cloud usage, all project participants from different fields can use the AEC Collection, reducing compatibility issues and enabling smoother collaboration.

  • 3D CAD
  • 2D CAD Construction
  • 3D CAD

Added to bookmarks

Bookmarks list

Bookmark has been removed

Bookmarks list

You can't add any more bookmarks

By registering as a member, you can increase the number of bookmarks you can save and organize them with labels.

Free membership registration

[BIM Software Implementation Case Study] Tripla Project

Expanding the scope of BIM application and demonstrating its effectiveness in various processes! Case studies from large-scale construction sites.

The development project of Tripla, located in the center of Pasila, Helsinki, the capital of Finland, utilizes BIM tools for various design tasks. The project's procurement team efficiently calculates quantities of construction materials by leveraging the BIM model. "Tekla Structures" allows for the aggregation and classification of cost estimation information under various conditions, enabling the visualization of costs at detailed levels, such as by work process or contractor, which aids in accurately understanding estimated prices. Additionally, the Tekla model has achieved significant results in examining the feasibility of construction, such as investigating the delivery routes for escalators to be installed within the building. [Case Overview] ■ Implementation Site: Tripla Project (Helsinki, Finland) *For more details, please refer to the PDF materials or feel free to contact us. (If the PDF button is not displayed) ⇩The catalog can be downloaded from the special site below⇩

  • 3D CAD
  • 2D CAD Construction
  • antenna
  • 3D CAD

Added to bookmarks

Bookmarks list

Bookmark has been removed

Bookmarks list

You can't add any more bookmarks

By registering as a member, you can increase the number of bookmarks you can save and organize them with labels.

Free membership registration

3D CAD for Manufacturing Industry【Autodesk Inventor】

What if a client in the construction industry requests BIM support...?

In the construction industry, a new design concept known as BIM (Building Information Modeling) is becoming widespread. In the design of buildings using BIM, it is essential to have BIM-compatible 3D models that include not only shape information of elements such as doors and windows, but also attribute information such as performance and specifications for equipment like HVAC systems, lighting fixtures, and elevators. Manufacturers of these elements and equipment are also required to adopt BIM practices as part of the manufacturing industry. With Autodesk's 3D CAD "Inventor," not only can efficient 3D design be achieved, but it is also easy to output BIM-compatible models from the designed 3D models.

  • 3D CAD
  • 3D CAD

Added to bookmarks

Bookmarks list

Bookmark has been removed

Bookmarks list

You can't add any more bookmarks

By registering as a member, you can increase the number of bookmarks you can save and organize them with labels.

Free membership registration

[BIM Software Implementation Case Study] Brookfield Place Tower

Widely used for identifying interference points with design! We will introduce case studies of BIM software implementation.

The ICD Brookfield Place Tower, with 54 floors and a height of 282 meters, was constructed at the Dubai International Financial Centre. Considering the complex shape and the precision required at each construction stage, the steel structure design using Tekla played a crucial role in the project's success. "Tekla BIMsight" was widely used to identify interference points in the design by contractors for the roof and facade, equipment vendors, concrete contractors, and other stakeholders, and the detected interference points were resolved during the design phase. Adjusting the unique and complex steel structure was a challenging task, but BIM facilitated smooth coordination with the design and other stakeholders, as well as the generation of fabrication drawings, contributing to successful construction on schedule. *For more details, please refer to the PDF materials or feel free to contact us. (If the PDF button is not displayed) ⇩ The catalog can be downloaded from the special site below ⇩

  • Software (middle, driver, security, etc.)
  • Other CAD related software
  • 3D CAD

Added to bookmarks

Bookmarks list

Bookmark has been removed

Bookmarks list

You can't add any more bookmarks

By registering as a member, you can increase the number of bookmarks you can save and organize them with labels.

Free membership registration